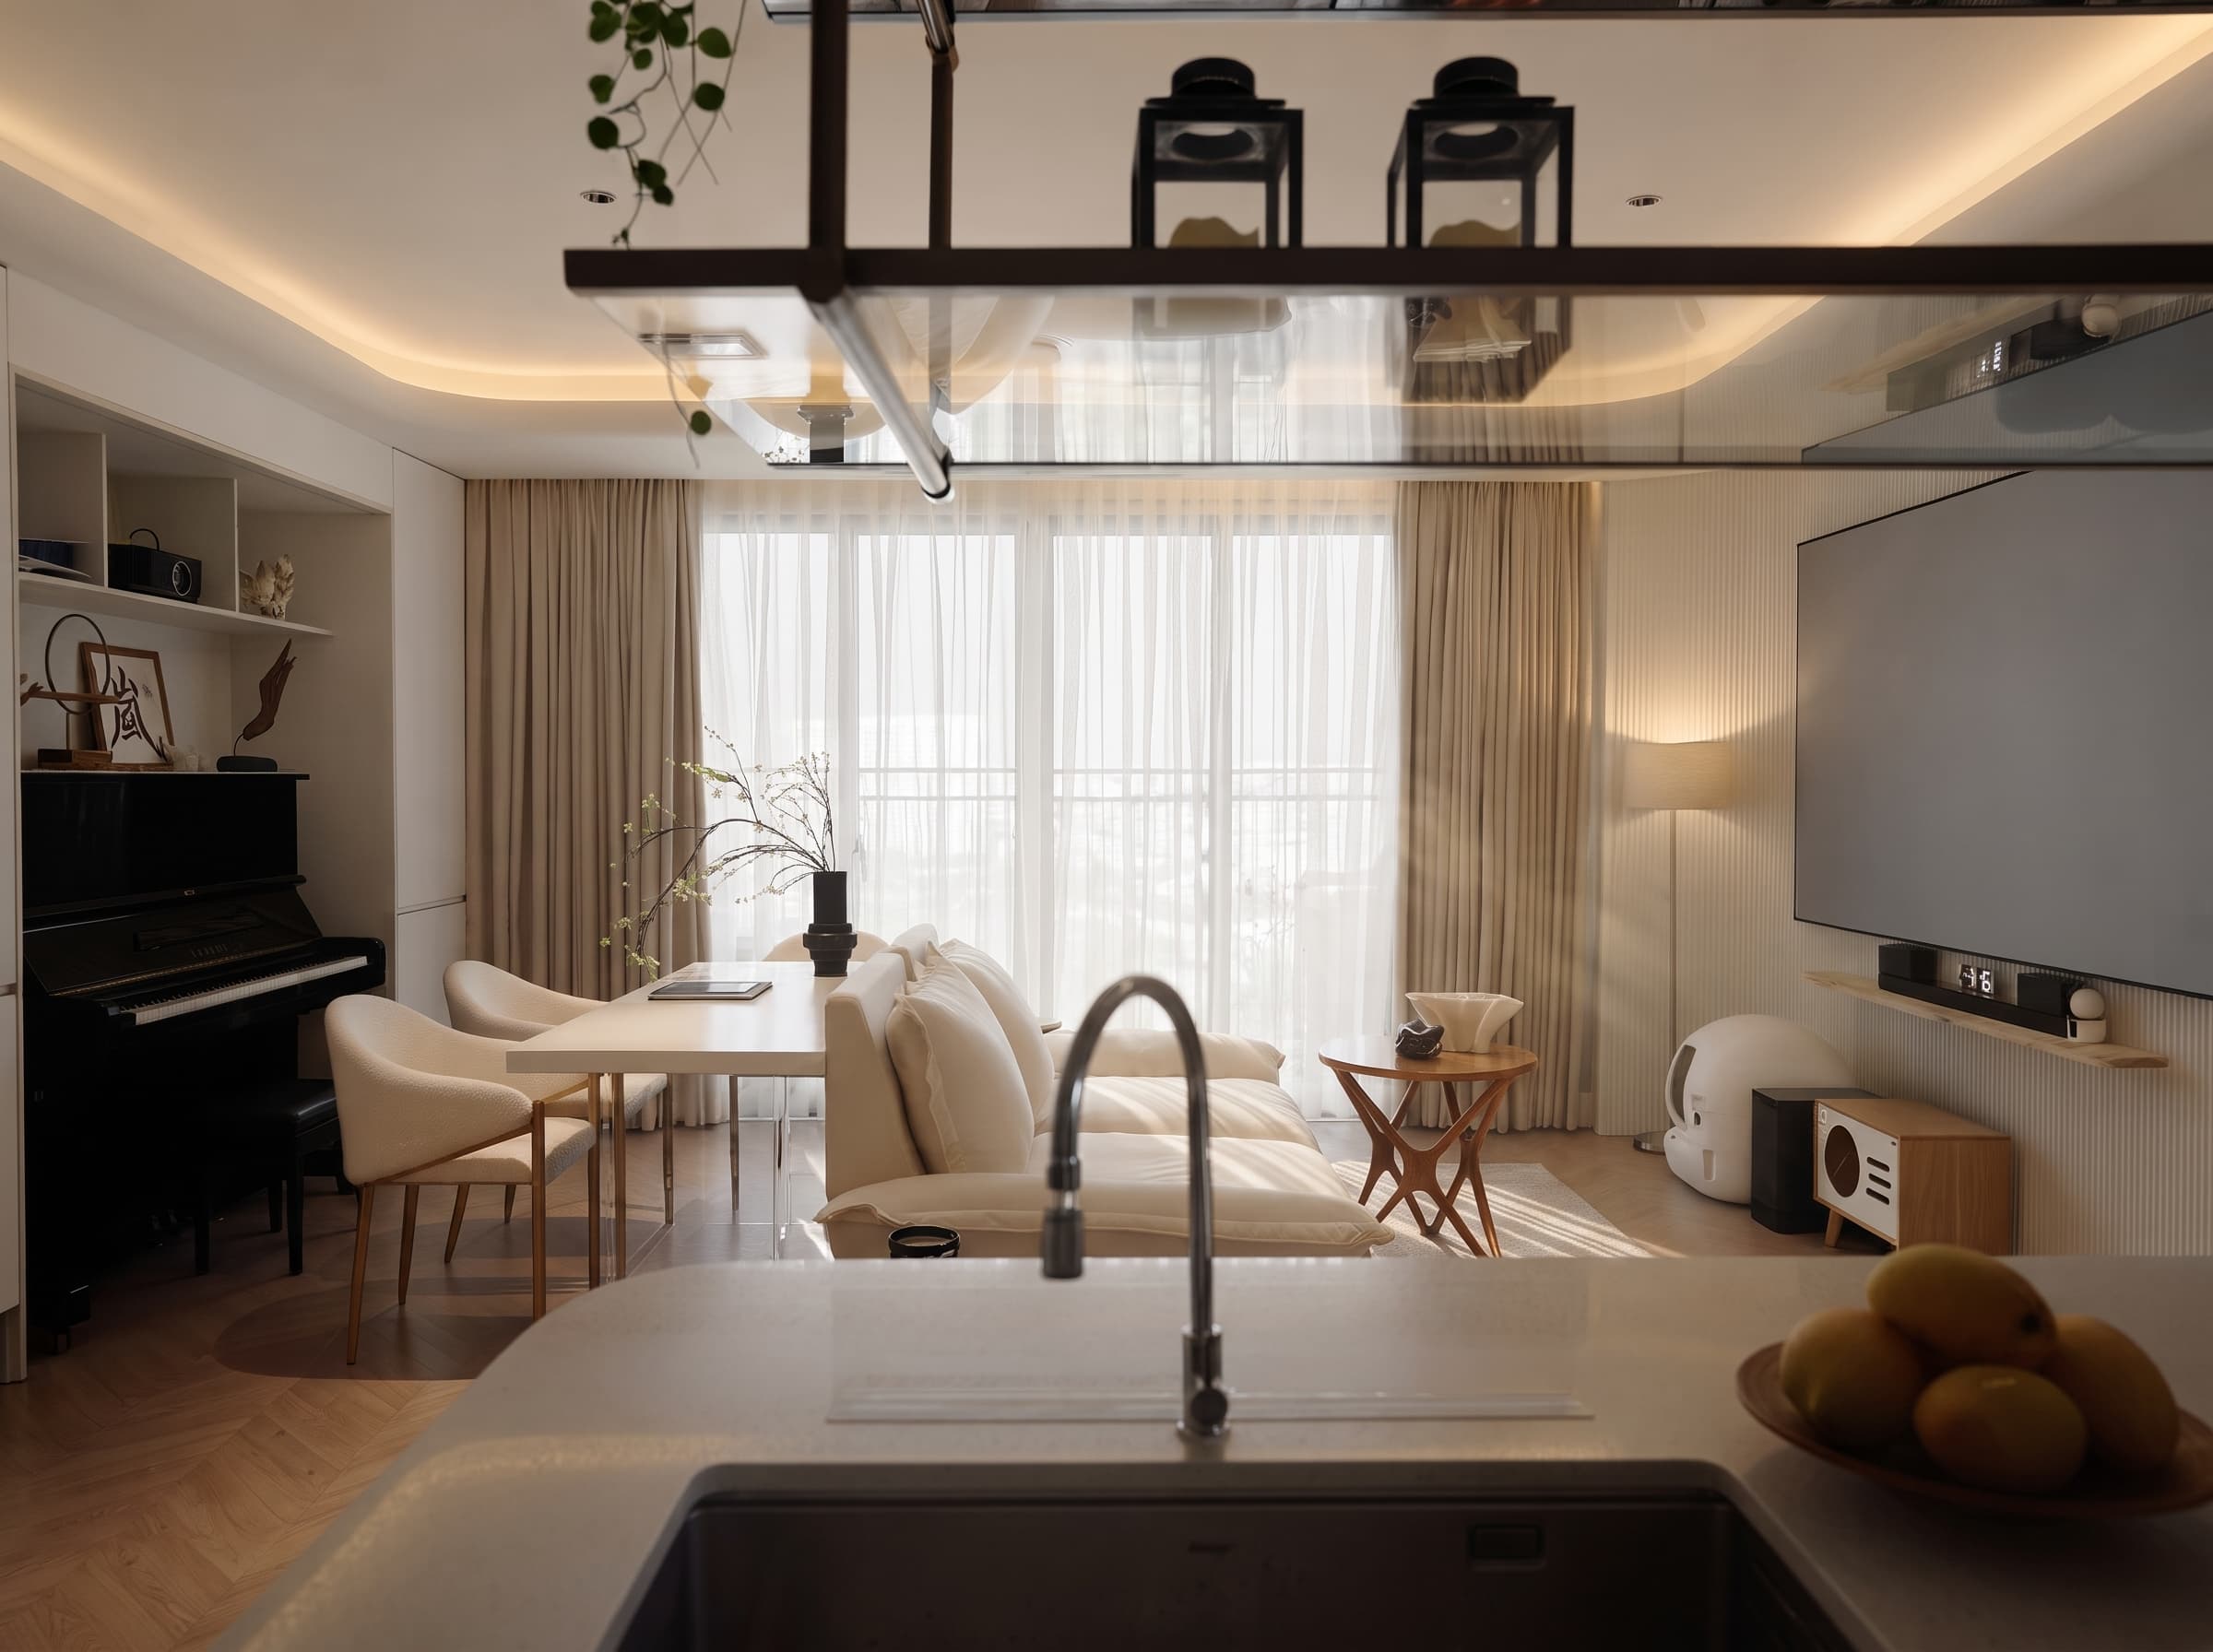
When people plan an apartment, the living room usually comes first: the sofa, the TV wall, the view. The kitchen is left for later and gets whatever space remains. Then daily life begins, and the kitchen turns out to decide how the whole home works.
The kitchen is more than a room for cooking
A recent ArchDaily essay, The Kitchen Edge, puts it simply: "In compact homes, the kitchen is rarely only a room for cooking." It often works as an edge, a service wall between household work and family life.
Plumbing and ventilation fix where the kitchen can go. And before a living room can feel open, the kitchen has to absorb what the essay calls "the practical intensity of daily life: water, heat, smell, appliances, groceries, and storage." The open kitchen may look like a lifestyle feature, but "in many apartments it is also a planning problem."
This is especially true in Vietnamese apartments, where the kitchen, dining table and living room often share one space, and where home cooking means real heat, smoke and smell.
A 50 m² apartment where the furniture does the hiding
In Mexico City, Mariel Lozano Studio redesigned a 50 m² one-bedroom apartment, close to the size of many apartments here. The studio's rule: "custom-designed fixed furniture was prioritized to hide clutter and maintain a tranquil feel."
- Built-in pieces instead of loose furniture. A fixed L-shaped sofa, a wall-mounted TV cabinet, and a storage unit and table in the dining area, all made by carpenters on site.
- Storage where you would not look. The bed frame hides luggage, so suitcases do not fill a wardrobe.
- The kitchen marked by its finishes. White cabinets, black worktops and grey floor tiles set the kitchen apart from the oak floor and teak panelling of the rest of the home, without a wall.
Five rules for a kitchen in a small apartment
- Plan the kitchen before the living room. Mark the sink, hob and hood first, because water pipes and ventilation are the hardest things to move. Then arrange the living area around them.
- Build storage to the ceiling. In a small kitchen, tall units hold more than any number of open shelves. Keep daily items between hip and shoulder height, and seasonal items at the top.
- Keep the worktop clear. Give the rice cooker, kettle and other daily appliances their own cabinet or appliance garage, with sockets inside. A clear worktop makes the whole open space look tidy.
- Control smoke and smell. If the kitchen opens onto the living room, choose a hood strong enough for Vietnamese cooking, and consider a sliding glass panel that can close the kitchen during frying and stay open the rest of the day.
- Let the kitchen edge do two jobs. An island or a peninsula can be a worktop, a breakfast table and the line between kitchen and living room at the same time. Make it deep enough to sit at, with storage on the kitchen side.
Before you start
Write down how your family actually uses the kitchen in a normal week: who cooks, how often, which dishes, and how much you buy at a time. A family that cooks twice a day needs a very different kitchen from a couple who mostly eat out. These answers decide how much storage, how strong a hood and how open a layout you need.
If you are still planning, our guides to planning an apartment interior around your budget and dividing an open-plan apartment without walls are good next steps.
Let SoulRoom help you plan it
At SoulRoom, we design and build homes that are beautiful, comfortable and suited to your budget. In Winky House, the sink sits in a kitchen island that faces the living room, so the person at the sink looks out over the living room instead of facing a wall.
If your kitchen feels too small or too closed, send us a message with your floor plan and how your family cooks, and we will suggest a layout that works every day, not only in photos.


