In many apartments, the second bedroom is barely wider than the bed. It has to hold clothes, bedding and often a desk, and still feel like a place to rest. Too often it ends up as a bed surrounded by mismatched cabinets.
A small bedroom works when every piece is planned together. Two recent ideas, a modular furniture system from London and a collection of compact bedrooms from around the world, show how.
Furniture that behaves like built-in joinery
At this year's London Design Festival, the plywood furniture maker Lozi presented a modular bedroom system designed for small rooms that also have to work as offices. It includes three wardrobe types, a fold-down bed, a desk unit, a chest of drawers with a built-in vanity and a bed frame with a large storage drawer in its base.
The units start at just 40 centimetres wide and line up into one continuous storage wall, so they look like fitted joinery at the cost of standalone furniture. When the fold-down bed is closed, it disappears into that wall and the room becomes a workspace.
"One of the biggest issues with small bedrooms is efficiently using the limited space," said founder Soroush Pourhashemi. "Small bedrooms can also end up feeling very busy, so we kept all the designs very clean, with shelving and storage hidden behind beautifully finished doors rather than using open shelving." Curved ends on the pieces also mean fewer sharp corners to bump into in a tight room.
Tricks from compact bedrooms around the world
A Dezeen collection of compact bedrooms shows other ways to make a small room feel calm and generous:
- Raise the bed. A bed on a platform gives deep storage underneath and makes the sleeping area feel like its own zone.
- Use reflection. In a small house in Rome, StudioTamat used a mirrored ceiling and a glass floor to make the bedroom feel endless.
- Put the bed in a box. In a Seattle condo, GoCstudio placed the bedroom inside a dark plywood volume, which kept the rest of the apartment open.
- Choose one material. Several of the rooms are lined in a single wood, which makes a small space feel quiet and warm instead of cluttered.
What a small bedroom can learn from them
- Plan one storage wall, not several cabinets. A single run of wardrobes from floor to ceiling holds more and looks calmer than separate pieces around the bed.
- Close it, don't display it. Open shelves fill up fast. Doors that match the wall make the room feel bigger.
- Let the bed carry storage. Drawers or a lift-up base below the mattress hold bedding and out-of-season clothes.
- Light it in layers. A soft light behind the headboard, a reading lamp at each side and a gentle ceiling light for cleaning let you avoid a single bright overhead lamp.
- Give the window room to breathe. Keep tall furniture away from the window, and use light curtains or blinds that filter daylight instead of blocking it.
Before you design a small bedroom
- Measure around the bed, not just the room. You need about 60 centimetres to walk past the bed and to open wardrobe doors. Sliding doors help when that space is short.
- Decide what the room does besides sleep. A desk, a dressing table or space for a baby cot each changes the layout. Plan it now, not after the furniture arrives.
- Plan sockets and switches with the furniture. Bedside switches, charging points and a socket for the desk are cheap to place at the design stage and hard to move later.
If you are working out what fits in your apartment, our guides to built-in shelving and a home office corner show how to make storage and work fit into small rooms.
Let SoulRoom help you plan it
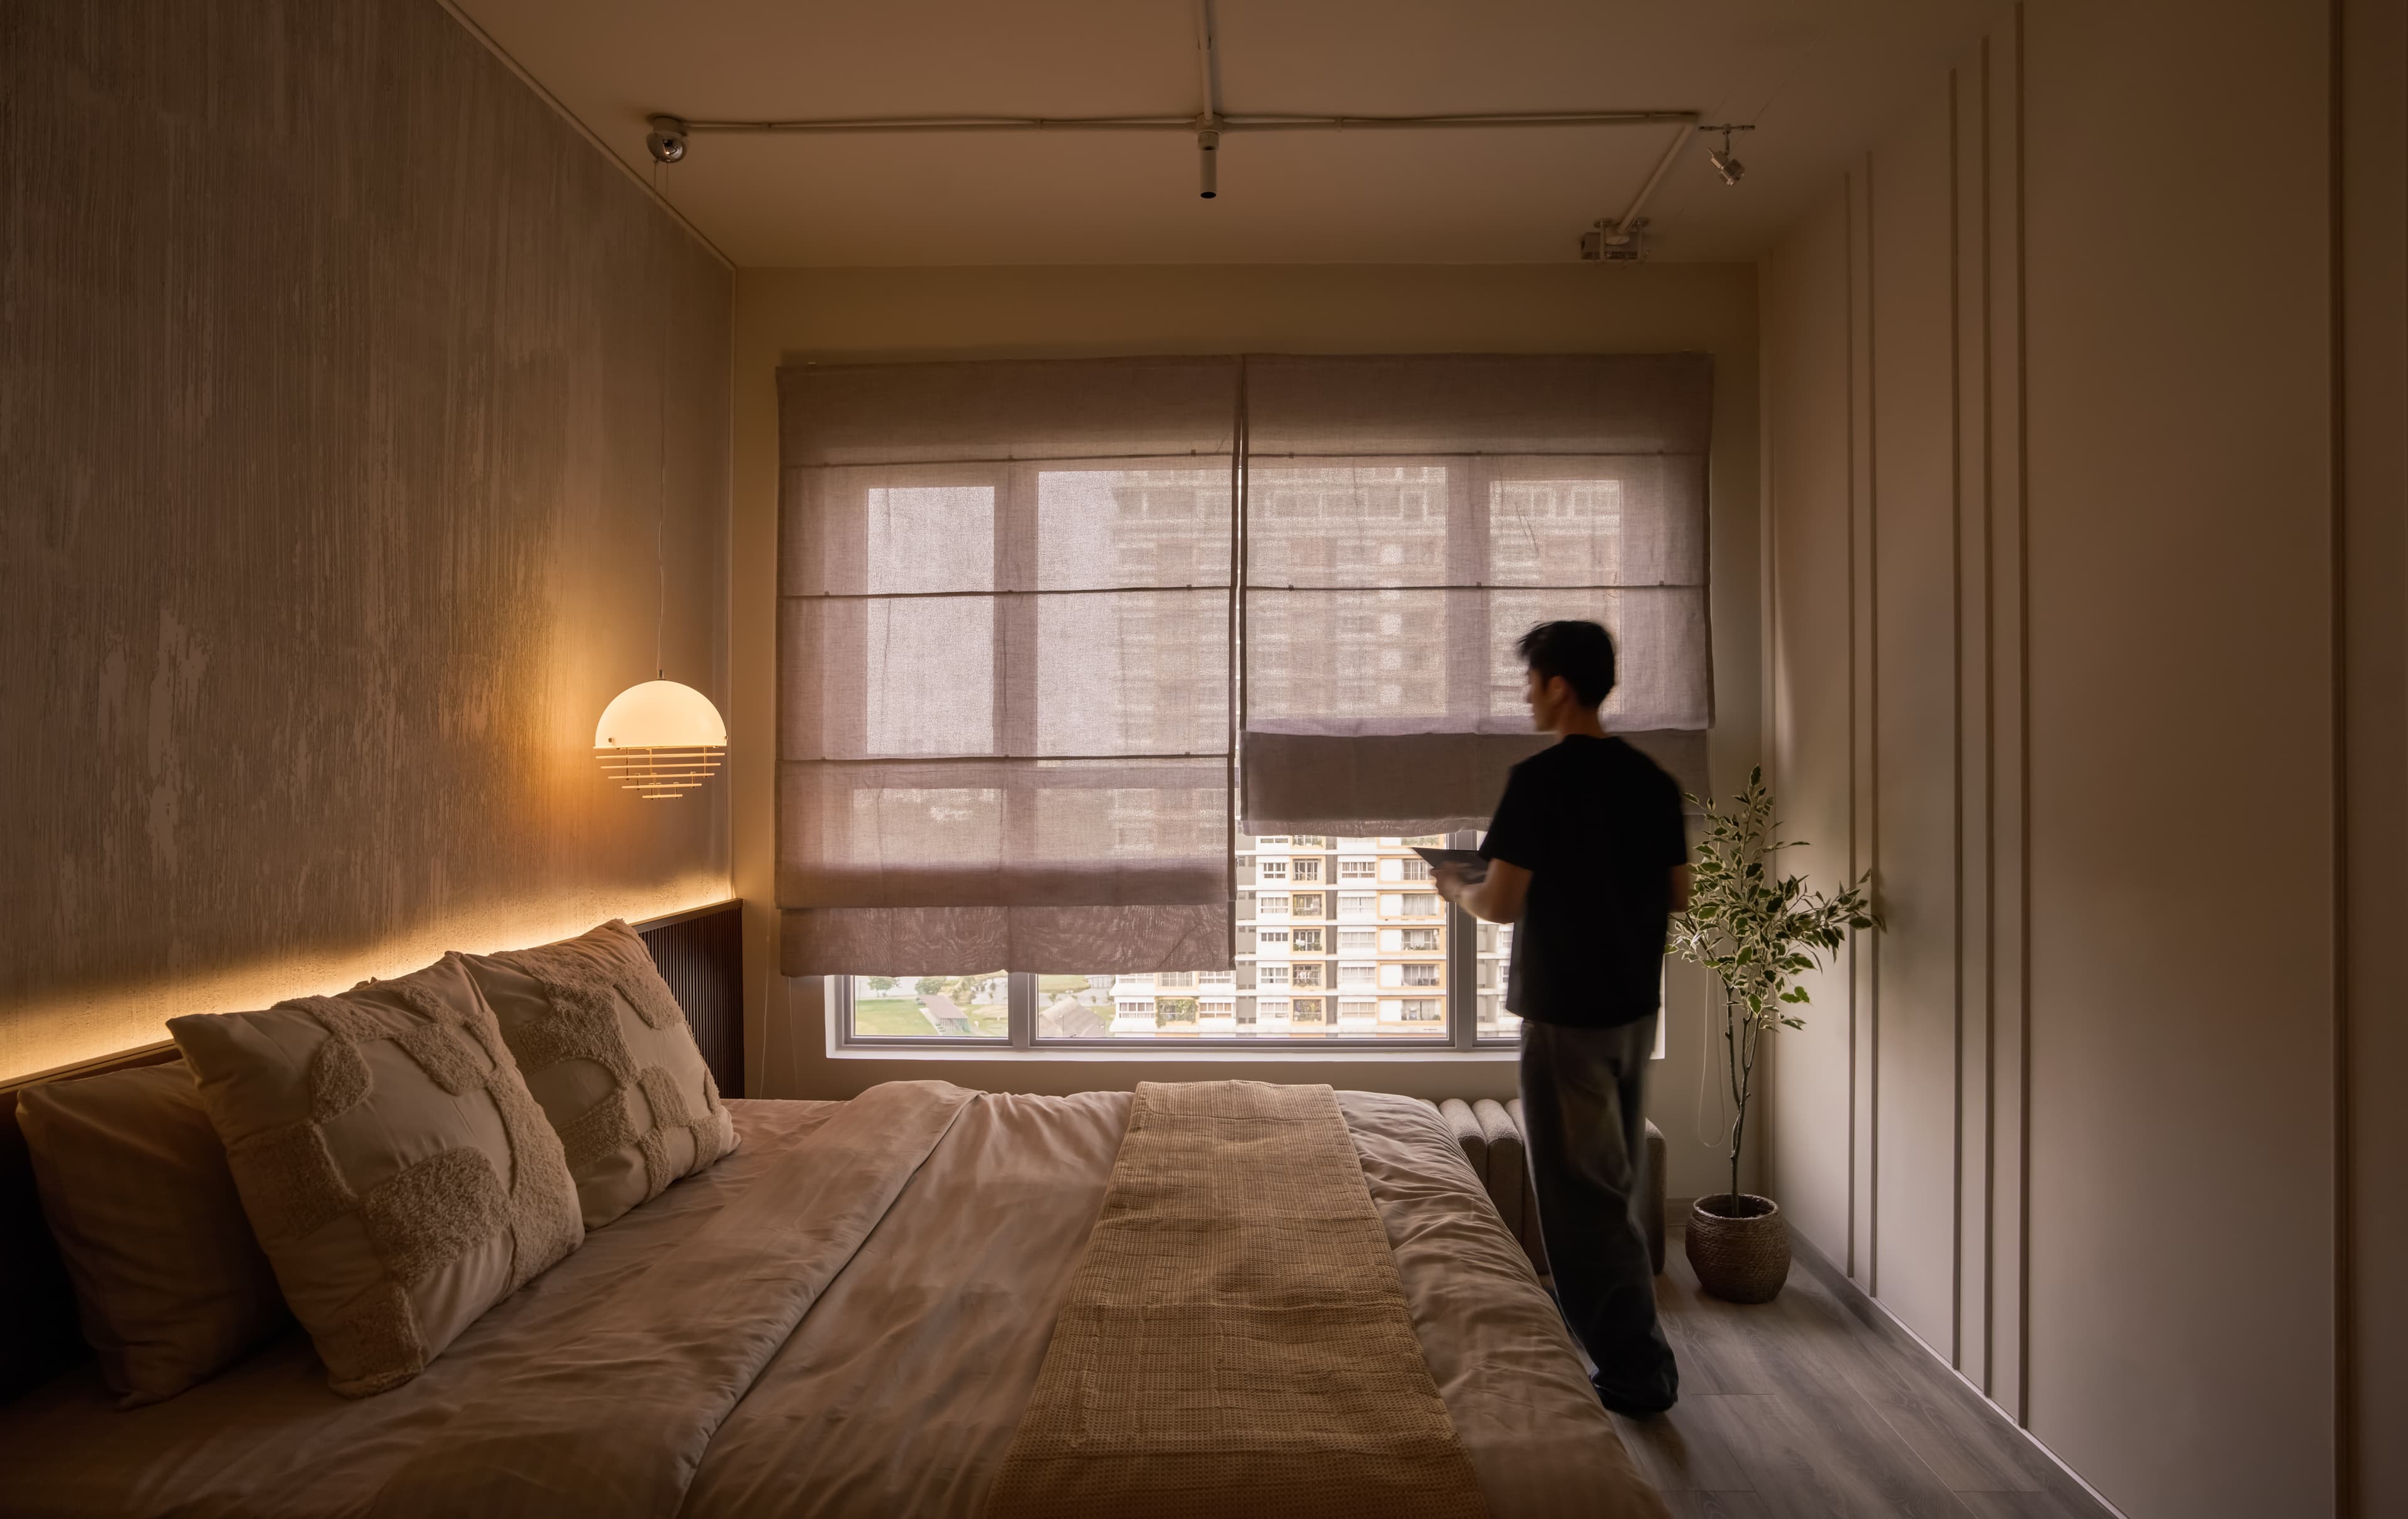
At SoulRoom, we design and build homes that are beautiful, comfortable and suited to your budget. In the bedroom of Fino House, a warm light runs behind the headboard, a single pendant replaces a bedside lamp, linen blinds soften the city light, and a plain panelled wall keeps the room calm.
If your bedroom feels cramped or cluttered, send us a message with photos and its measurements, and we will help you find a layout that lets it rest again.


