The bathroom is the smallest room in most apartments and often the hardest to get right. Water, pipes, drainage and ventilation all have to fit in a few square metres, and a bad decision is expensive to undo once the tiles are down.
Yet a small bathroom does not have to feel cramped. A recent renovation in Australia shows that with fewer, better decisions, a narrow room can become calmer, easier to use and more personal.
A 3.5-metre bathroom, rethought
In Macedon, Victoria, the Melbourne studio Pepper & Well renovated Lumeah, the main bathroom of a house by the architect Paul Couch. The owners felt the room did not match the rest of the house, and they wanted it to stay comfortable and practical as they aged.
The old layout squeezed a toilet, a frosted-glass shower enclosure and a step-in plunge pool into a room just 3.5 metres long. Pepper & Well removed the plunge pool, which gave space for a larger toilet area and an open shower in place of the enclosure.
The defining move is a single cast-concrete element that separates the toilet from the shower and doubles as a bench for seated showers. A change of floor marks where new meets old: crazy-paved slate in the toilet and shower, the original bluestone elsewhere. The rest of the room stayed as it was, including the timber doors and the vanity along the opposite wall. A glass screen matches the height of the mirror across the room, and a stainless-steel handrail in the shower doubles as a towel rail.
"The scale of the commission demanded close attention to every decision, from the arrangement of the room to the meeting of two stones," said lead architect Andy Dal Pozzo. Lumeah is shortlisted for bathroom of the year in the Dezeen Awards 2026.
What a small bathroom can learn from it
- Remove one thing before adding anything. Pepper & Well gained space by taking out the plunge pool, not by squeezing in more. In an apartment, that might mean a shower instead of a bathtub, or a wall-hung toilet instead of a floor-standing one.
- Choose an open shower over a box. A fixed glass panel or a low wall, with the floor sloping to a drain, keeps the room visually in one piece. A frosted cubicle cuts a small bathroom in half.
- Let one element do two jobs. A wall that separates zones and becomes a bench; a handrail that holds towels; a mirror cabinet that hides everyday clutter. Every piece in a small room should earn its place twice.
- Use materials to mark zones. A different floor in the wet area tells you where the water goes without adding a step or a door. Keep the number of materials small, two or three at most, so the room stays calm.
- Plan for the years ahead. A level entrance to the shower, a place to sit and a sturdy rail cost little at the design stage and make the bathroom easier for everyone, from small children to ageing parents.
Before you renovate an apartment bathroom
- Check what can move. In an apartment, the position of the drain and the main pipes often limits where the toilet and shower can go. Ask the building management before you plan the layout.
- Plan ventilation and light together. An extractor fan that actually works, warm light at the mirror and soft light for the evening make more difference than an expensive tile.
- Decide storage early. Recesses in the shower wall for bottles, a vanity with drawers and a tall cabinet behind the door keep surfaces clear. Adding them later usually means breaking tiles.
If you are renovating an older home, our guide to what to keep when renovating an older apartment helps you decide where to spend, and planning around your budget shows how to fit the bathroom into the rest of the project.
Let SoulRoom help you plan it
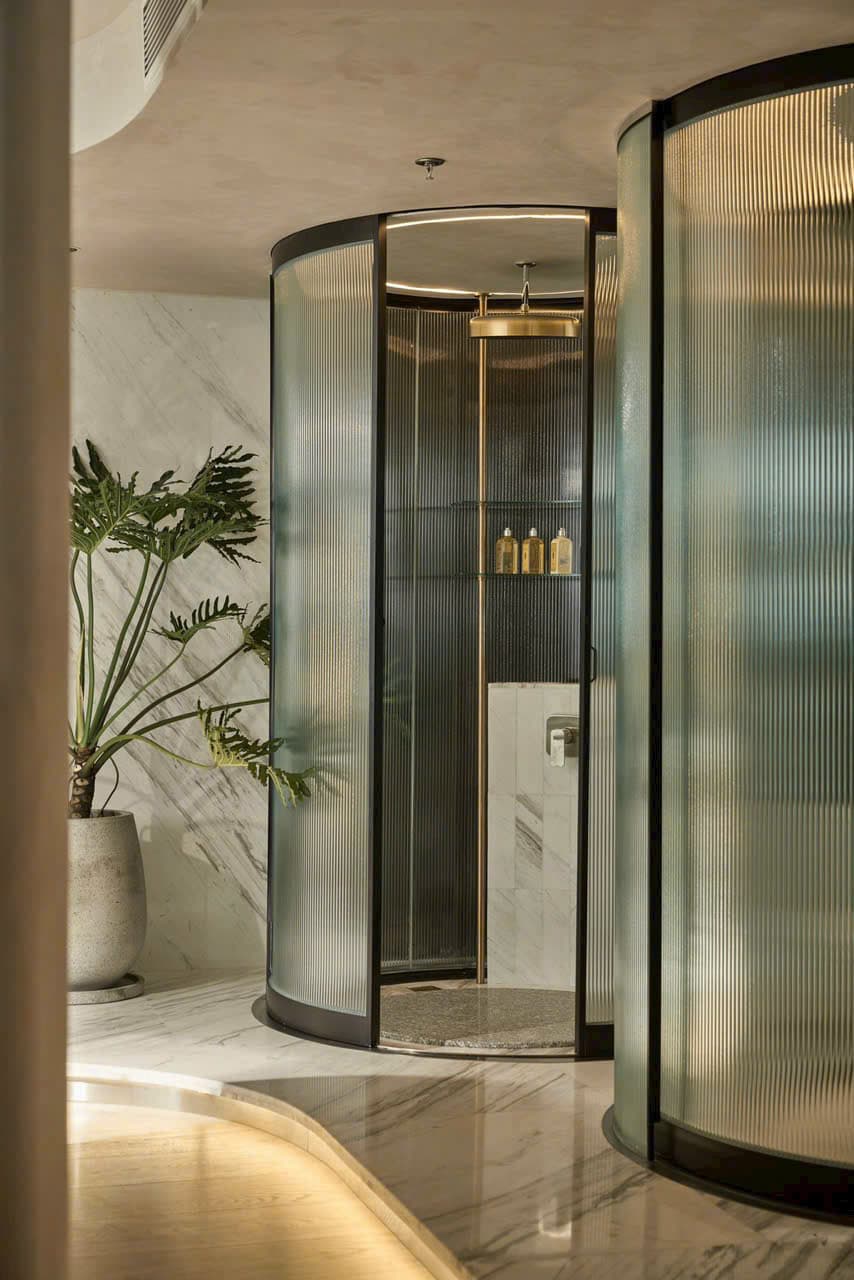
At SoulRoom, we design and build homes that are beautiful, comfortable and suited to your budget. In City Garden 24, a curved shower of reeded glass sits in the room like a piece of furniture: it keeps the water in, lets light through and softens the corners of the bathroom.
If your bathroom feels tight or dated, send us a message with photos and its measurements, and we will help you find the layout that gives you the most space.


